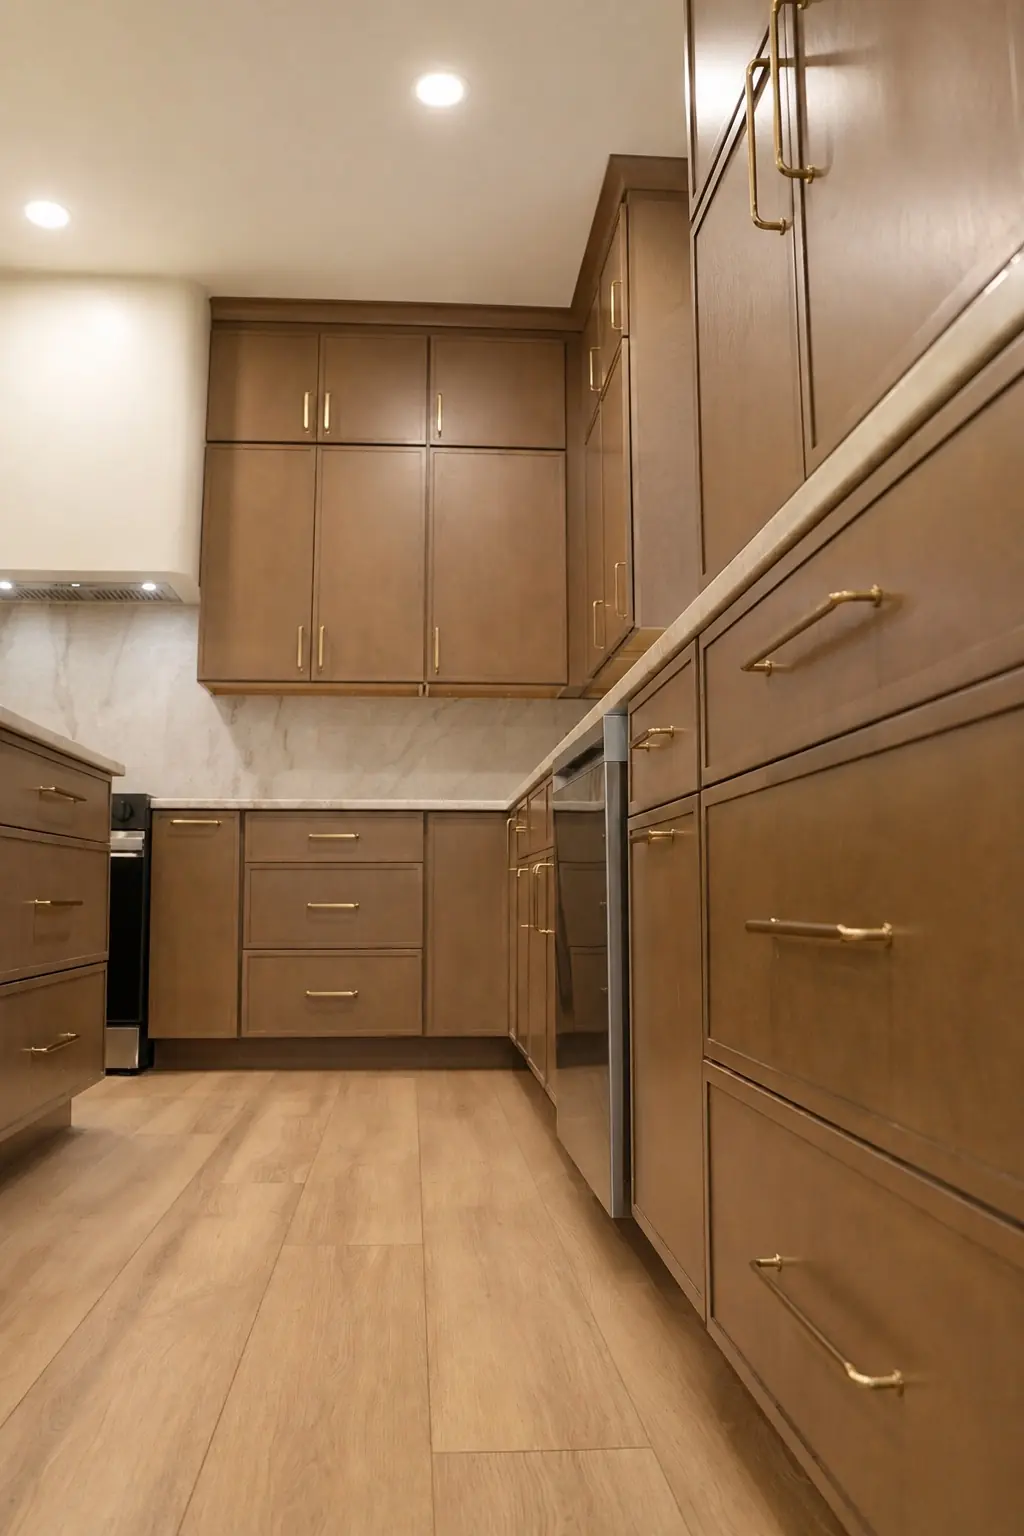
Your home can be anywhere.
Existing room, renovation, or new build.
 Start a project
 NATIONWIDE + WORLDWIDE INTERIOR DESIGN
Floor plans, renderings, material selections, realistic cost planning, and construction ready details before anyone starts building.
Existing room, renovation, or new build.
Layout, visuals, selections, specifications, and build direction.
One organized Design Book keeps everyone aligned.
YOU JUST WANT A HOME YOU LOVE
Hundreds of saved photos and still no idea how to turn everything you love into one cohesive room or home.
Tile, grout, fixtures, paint, layout. Every expensive choice lands on you, with no one there to say if it all works.
Your contractor is ready to build, but someone still has to figure out exactly what they should be building. That someone should not have to be you.
This is why CFN exists. We turn everything in your head into one beautiful, organized plan your contractor can actually build.
PROOF, NOT PINTEREST
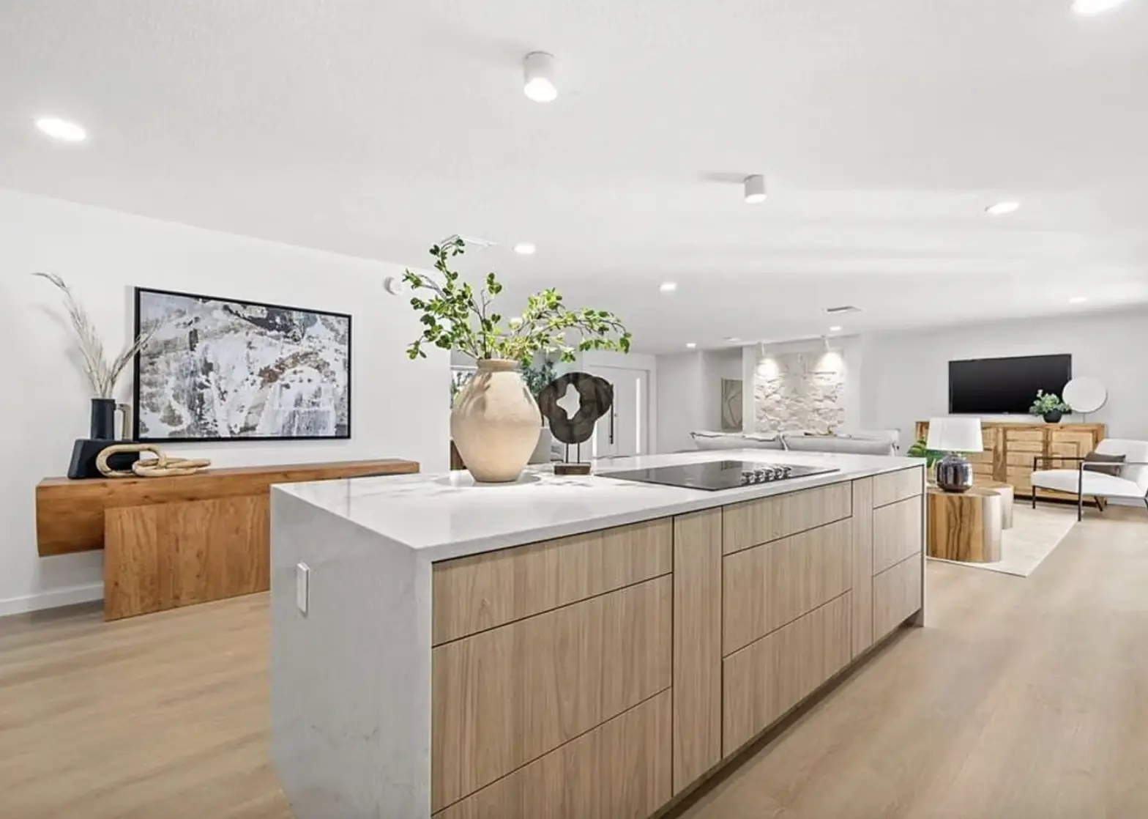
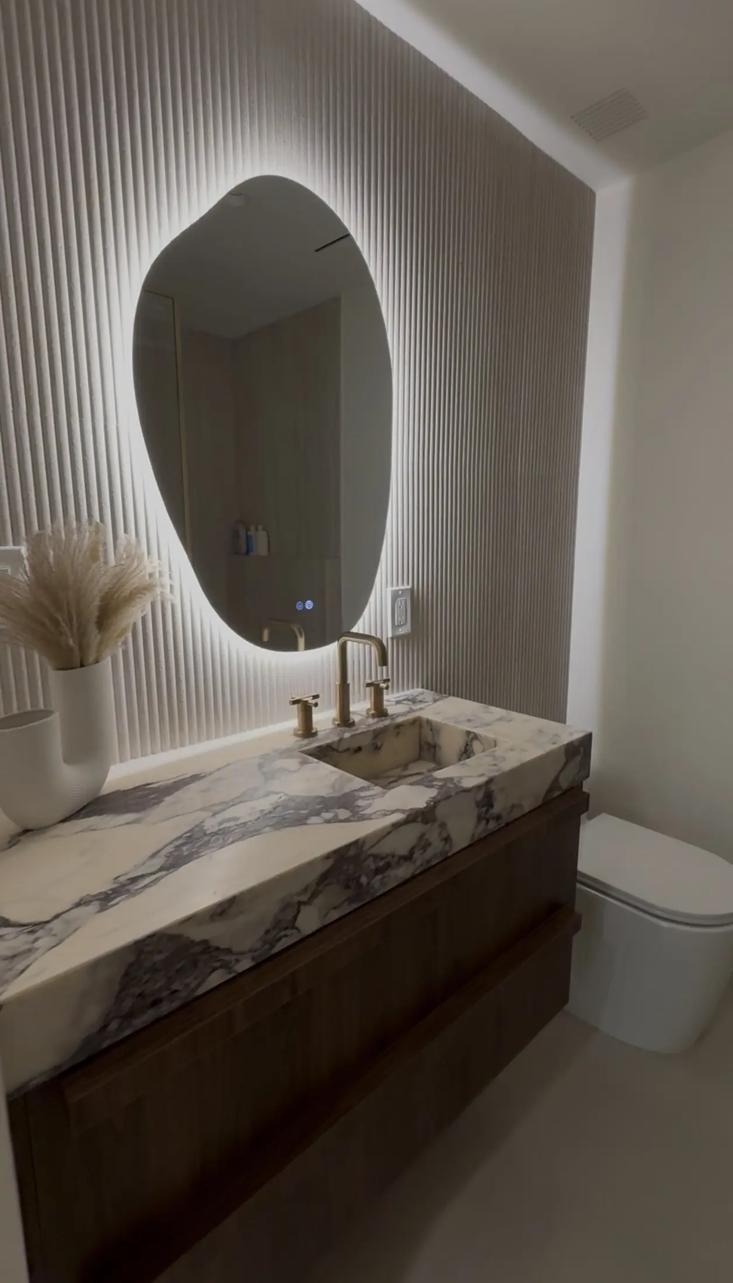
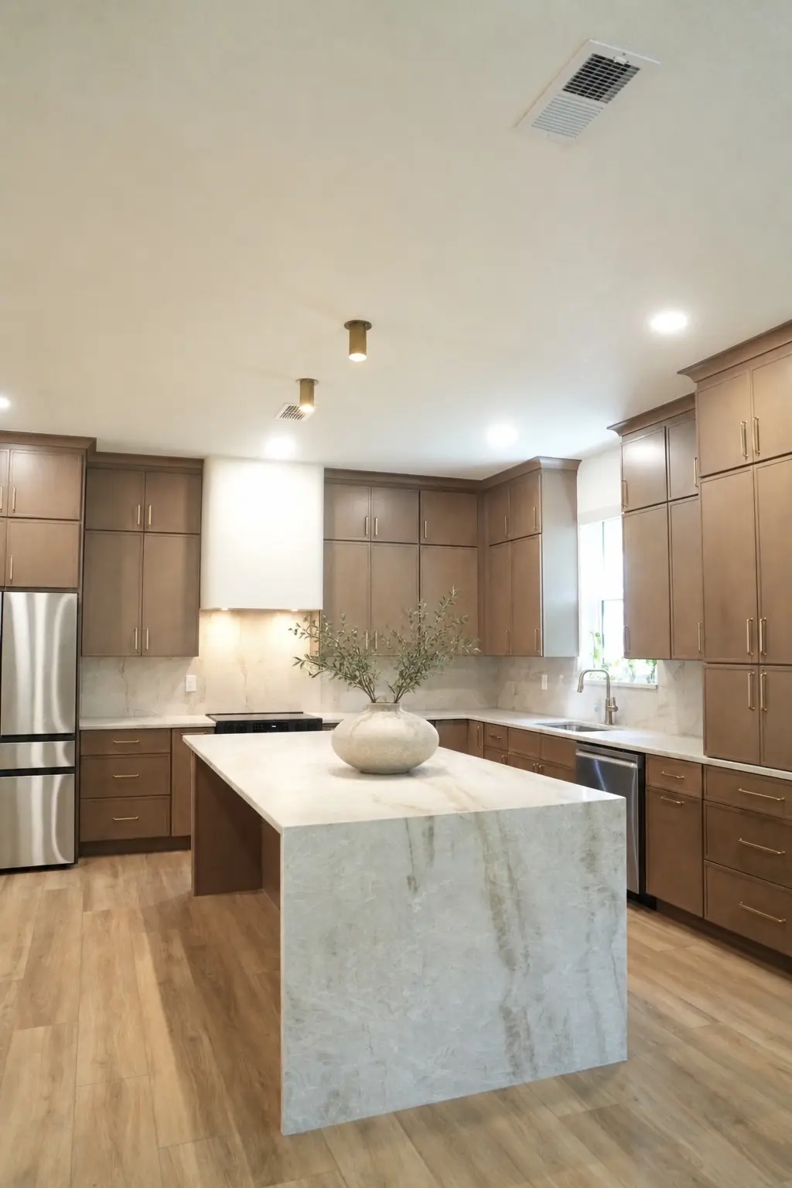
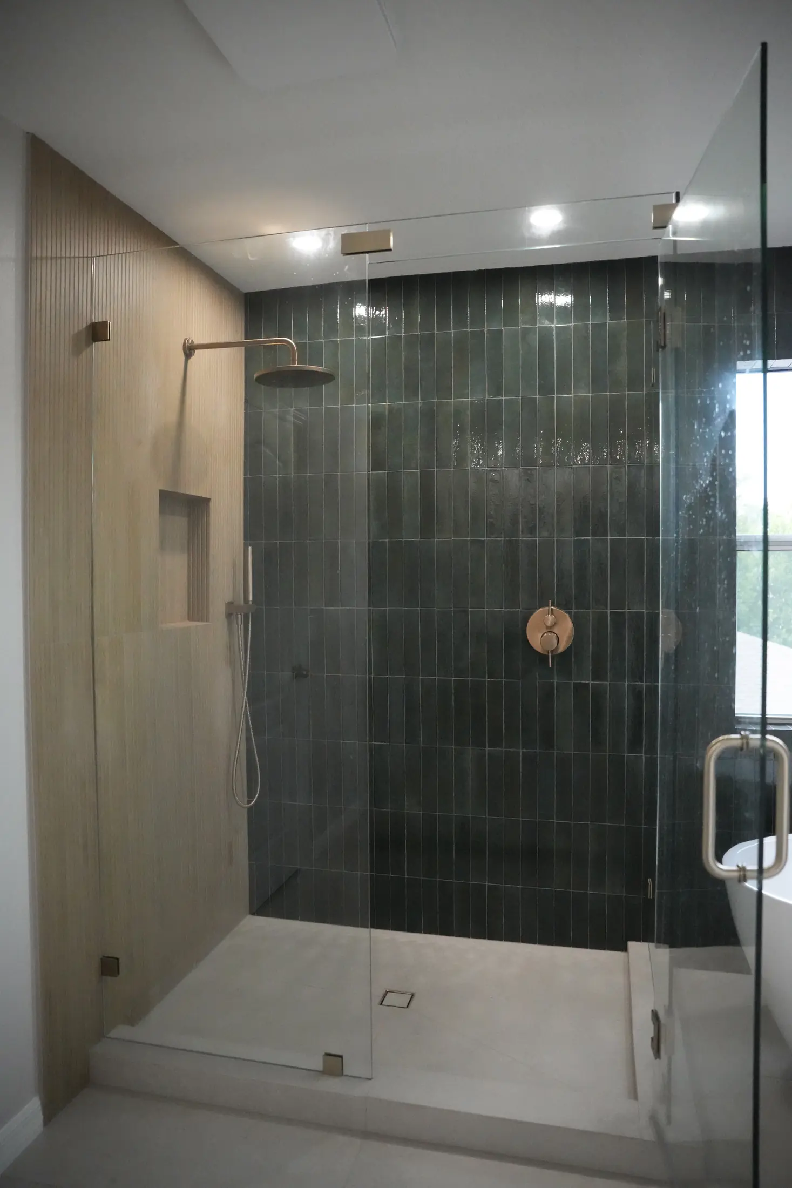
Every home below started with ideas, constraints, and a lot of decisions. CFN turned them into something real.
THREE WAYS TO WORK TOGETHER
One room, an entire home, a remodel, or a new build. Choose the level of support that fits.
We pick everything.
Every finish and fixture selected, coordinated, and organized into one clear plan.
We design the room.
Everything in Material Plan, plus the layouts, drawings, and renderings that show how it all comes together.
We design it and stay involved.
The complete design plus CFN support while your contractor builds it.
PACKAGE 02 / WHAT YOU GET
Everything in Material Plan, plus the layouts, drawings, and renderings that show how it all comes together.
WHAT LANDS IN YOUR DESIGN BOOK
The approved design becomes one organized source of truth for you, your contractor, and every trade who touches the room.
THE BLUEPRINT
Dimensioned layouts, fixture placement, and critical clearances are shown here in a real CFN project sheet.
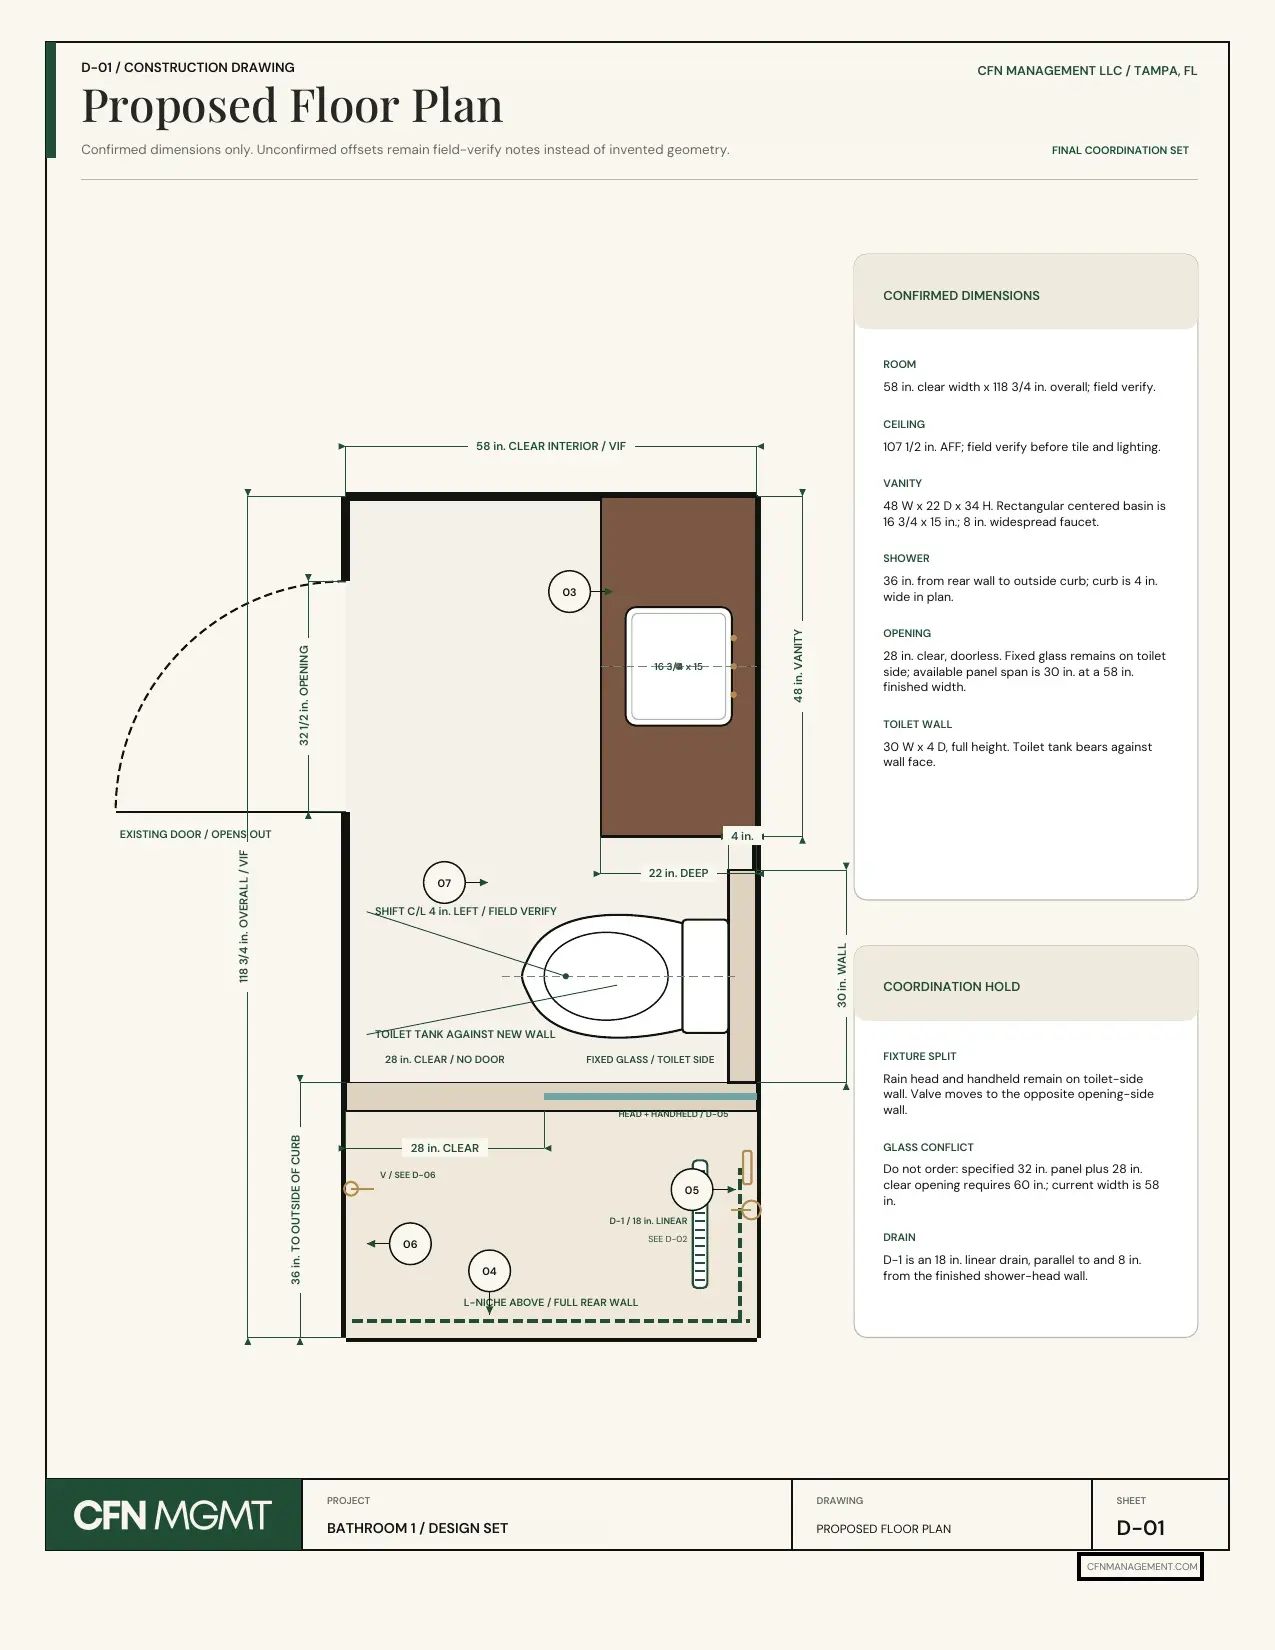 OPEN THE REAL SHEET
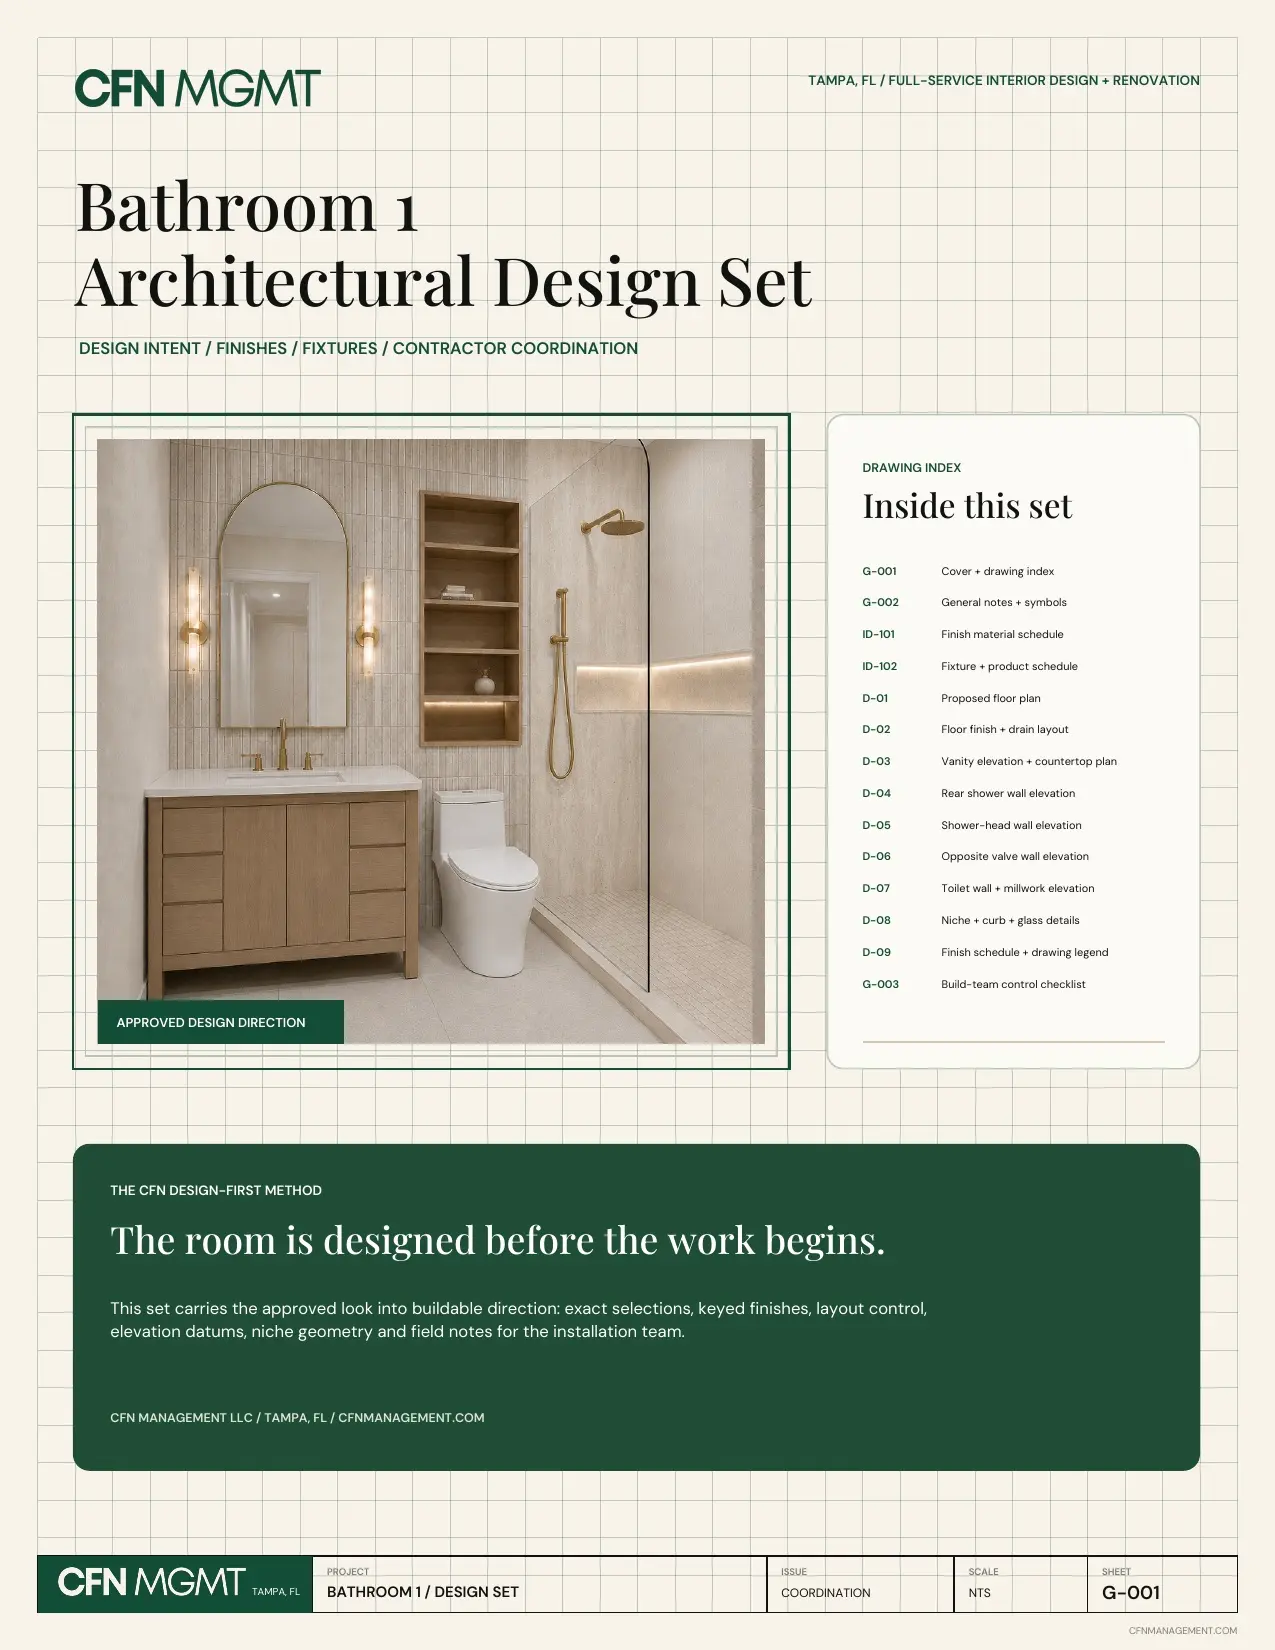 OPEN THE REAL SHEET
SEE IT FIRST
See the design every finish, proportion, drawing, and field note is written to produce.
EVERY SELECTION
Product links, sizes, colors, finish names, tile direction, grout, hardware, paint, and more.
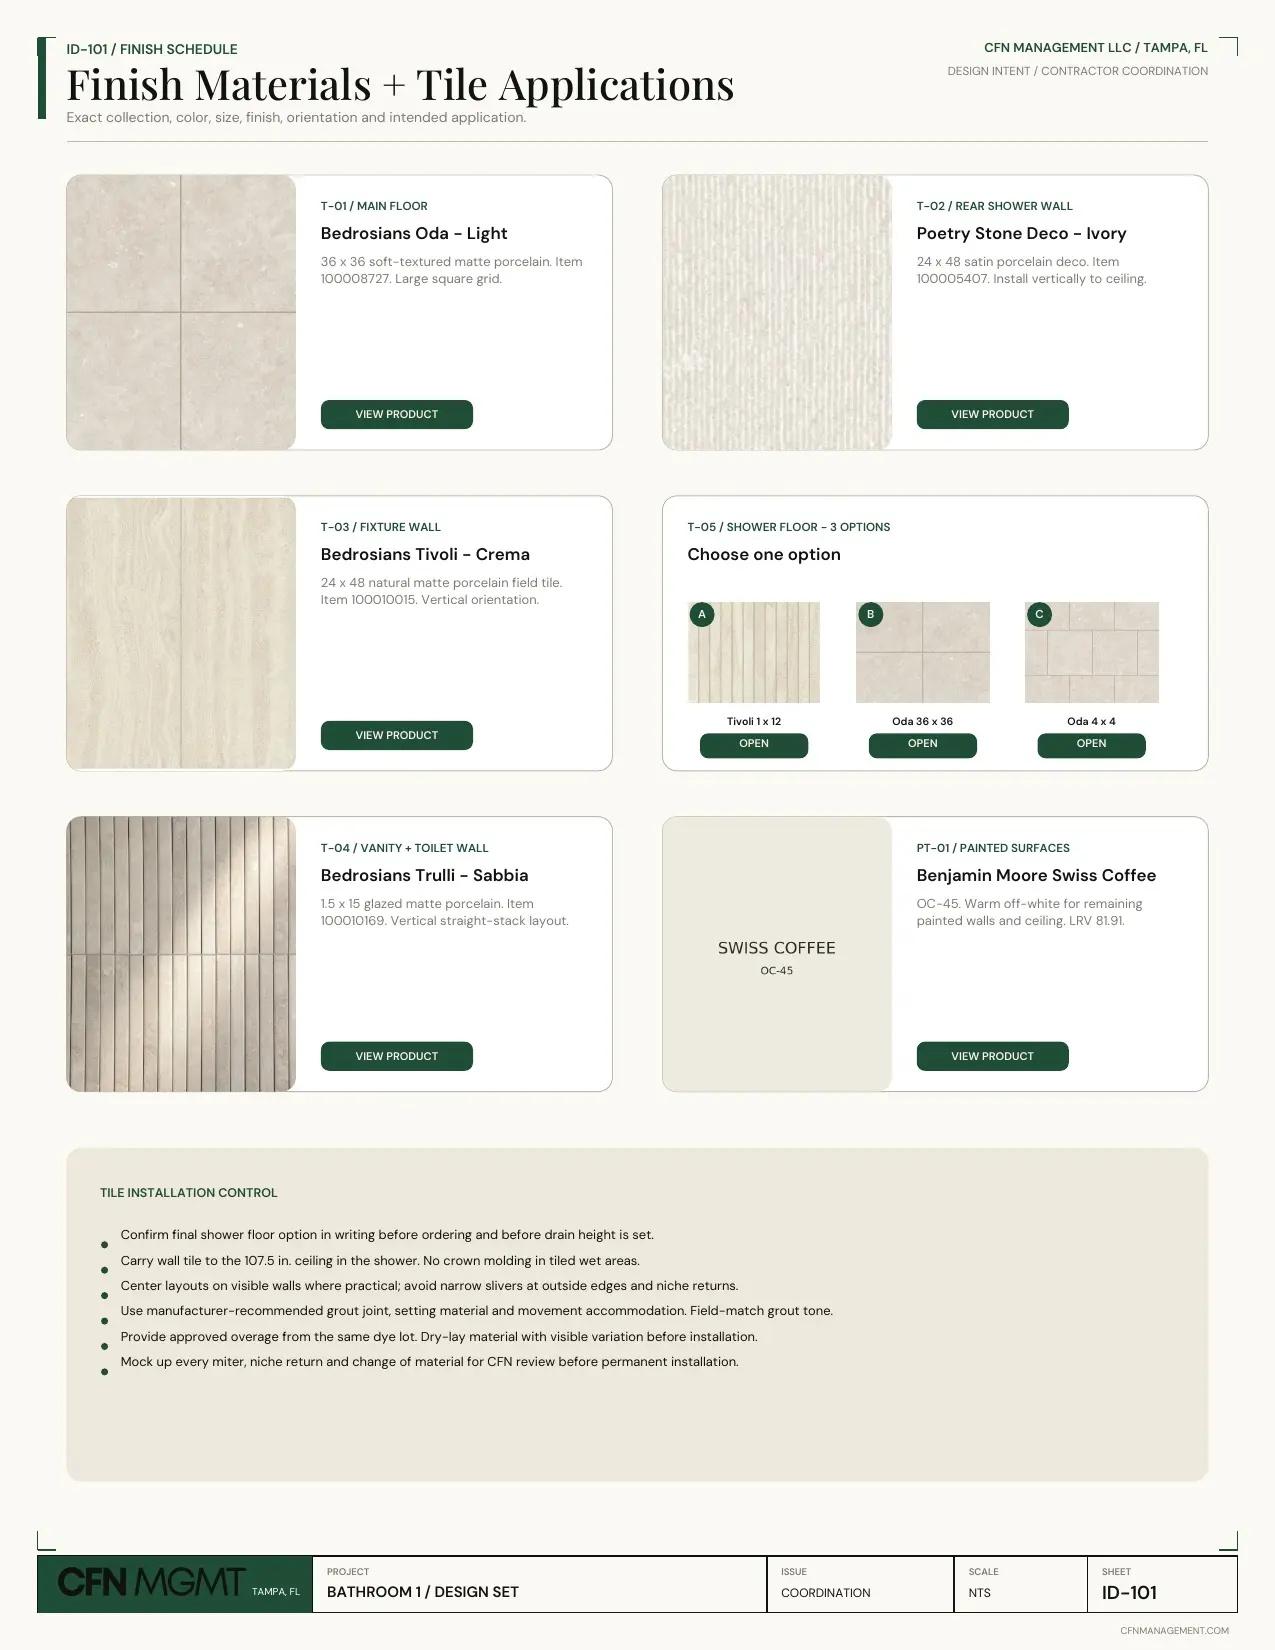 OPEN THE REAL SHEET
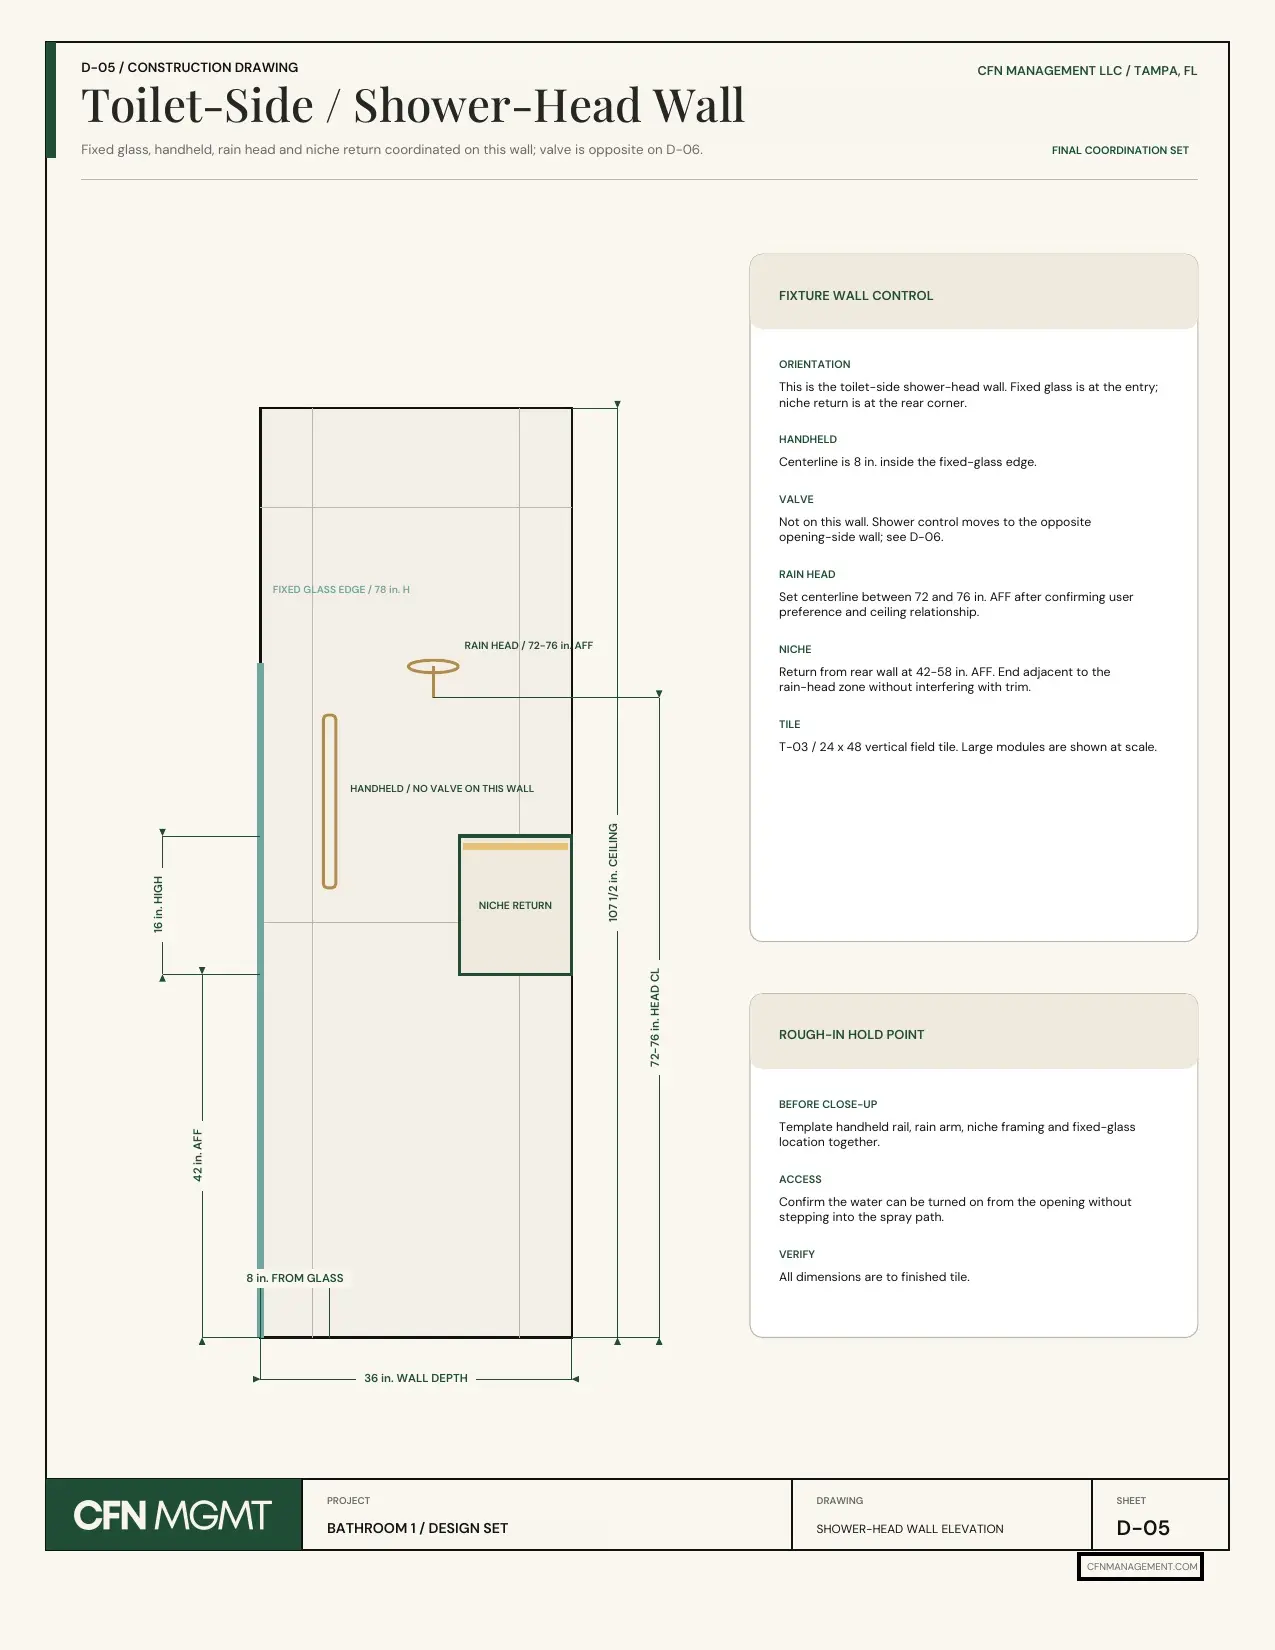 OPEN THE REAL SHEET
BUILD IT CORRECTLY
The heights, alignments, tile, plumbing, and installation details that keep the approved design from being reinterpreted.
WHY CFN
Our background is in design, construction, real estate investing, renovation, and project management. We know where beautiful ideas usually fall apart.
WITHOUT THE PLAN
The tile installer chooses the termination point. The cabinet shop interprets the elevation. The plumber asks you where everything goes while the clock is running.
WITH CFN
Before demolition. Before the change order. Before the installer is waiting. Before you have to rip something out.
THE THINGS PEOPLE ASK
It can be. Most Design Anywhere projects are handled through plans, measurements, photos, video meetings, and one organized digital Design Book.
Yes. In Tampa Bay, some design projects make more sense in person, and CFN also handles full-service remodeling locally. We occasionally travel for the right project, too. Tell us what you are planning and we can talk through what makes sense.
That is the point. Complete Design and Design Partner include layouts, elevations, notes, and specifications your team can follow.
Yes. Whole home projects are priced by finished square footage, and single spaces can be priced per room.
Choose Design Partner and CFN stays available for trade questions, substitutions, and remote jobsite review during construction.
DESIGN FROM ANYWHERE
Send us your room, your plans, and everything you have saved. We will turn it into one design your contractor can follow.